Leave a Message

Thank you for your message. I will be in touch with you shortly.

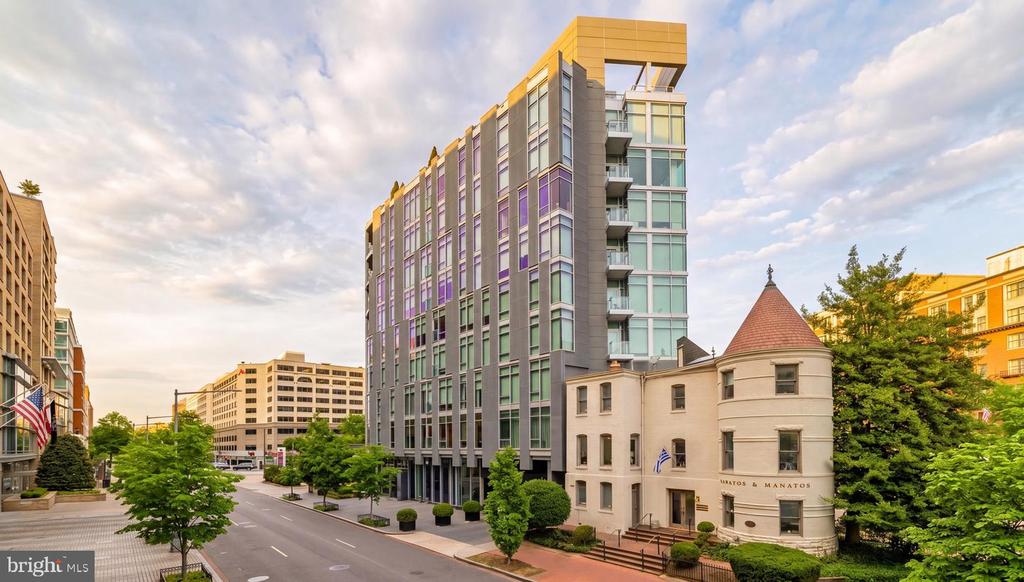
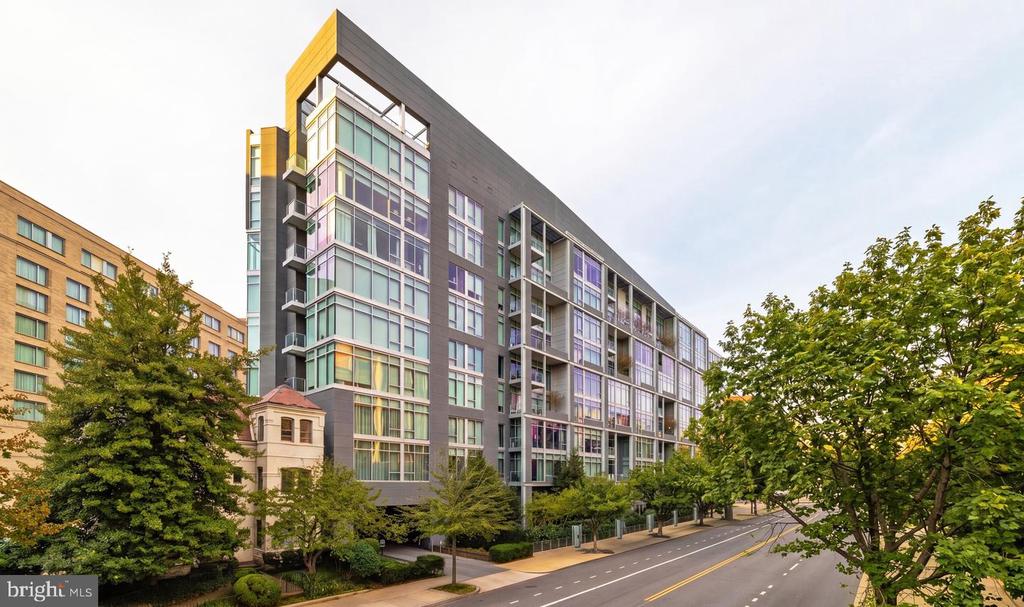
Modern glass high-rise beside a historic building with a conical red roof on a tree-lined city street.
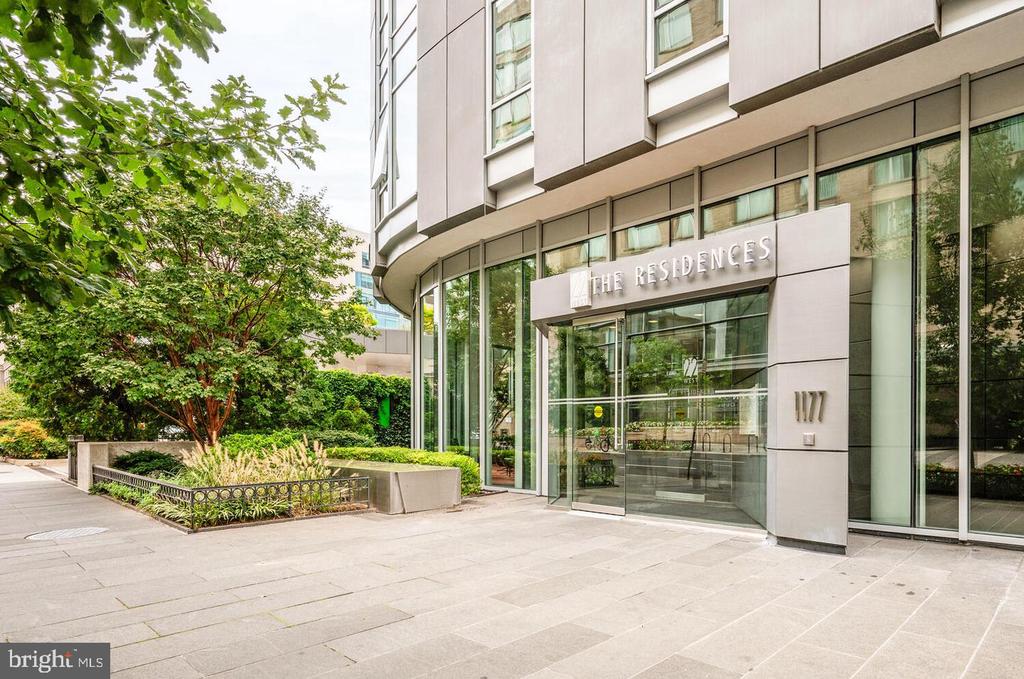
Modern residential building entrance with glass doors, a stone facade, and landscaped planters.
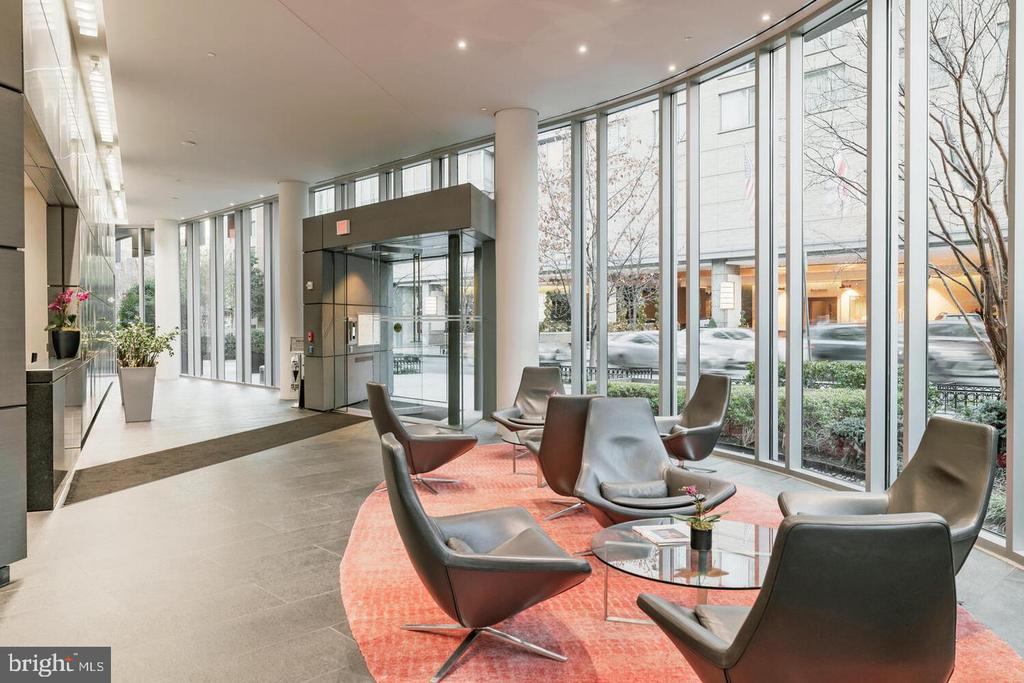
Condominium lobby with a glass elevator and contemporary lounge seating beside floor-to-ceiling windows.
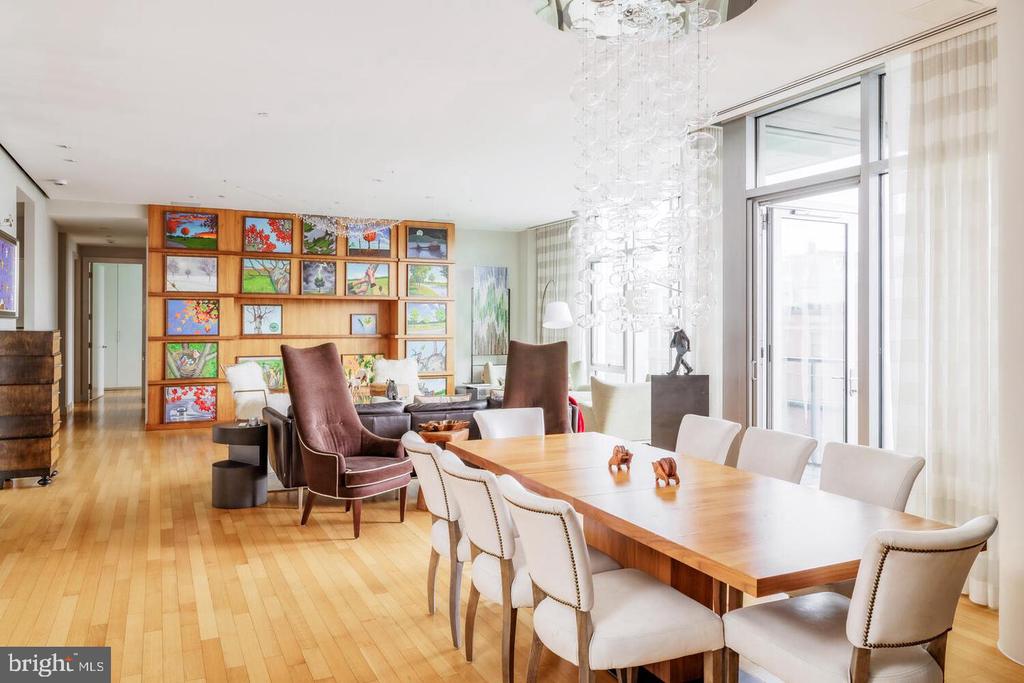
Open-plan living and dining room with hardwood floors, tall windows, and built-in shelves of colorful artwork.
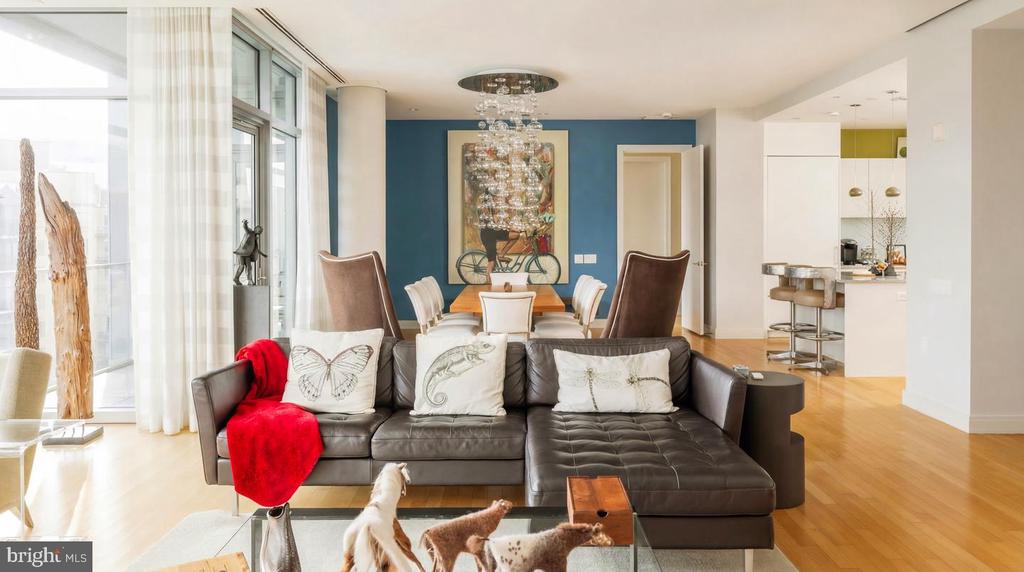
Open-plan living room with a leather sectional, blue accent wall, dining area, and large windows.
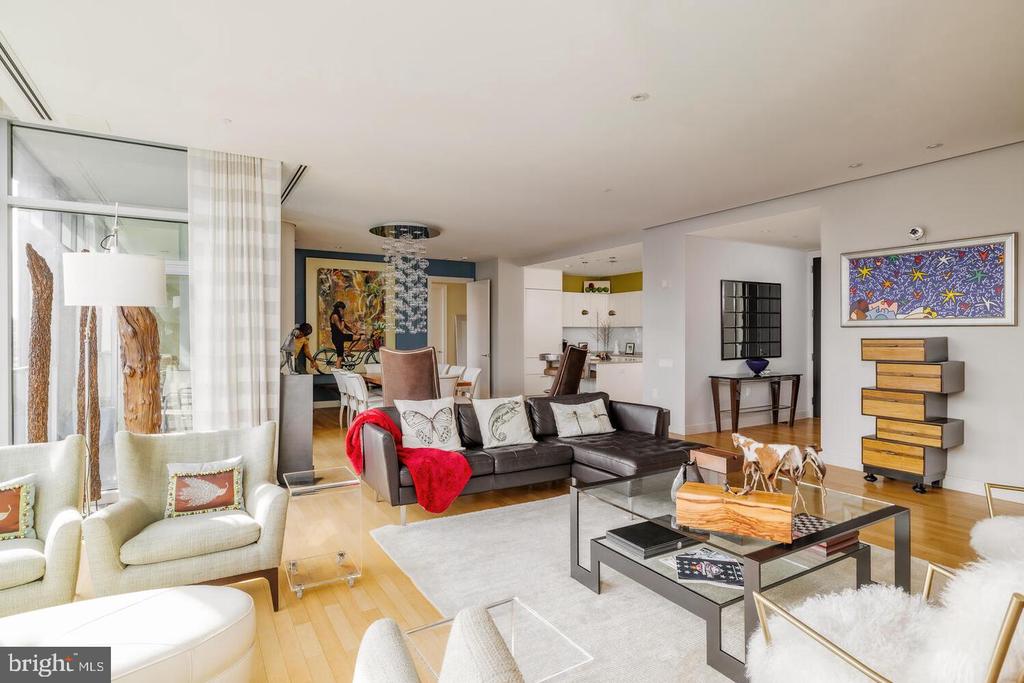
Open-plan condo living room with floor-to-ceiling windows, hardwood floors, and adjoining dining area.
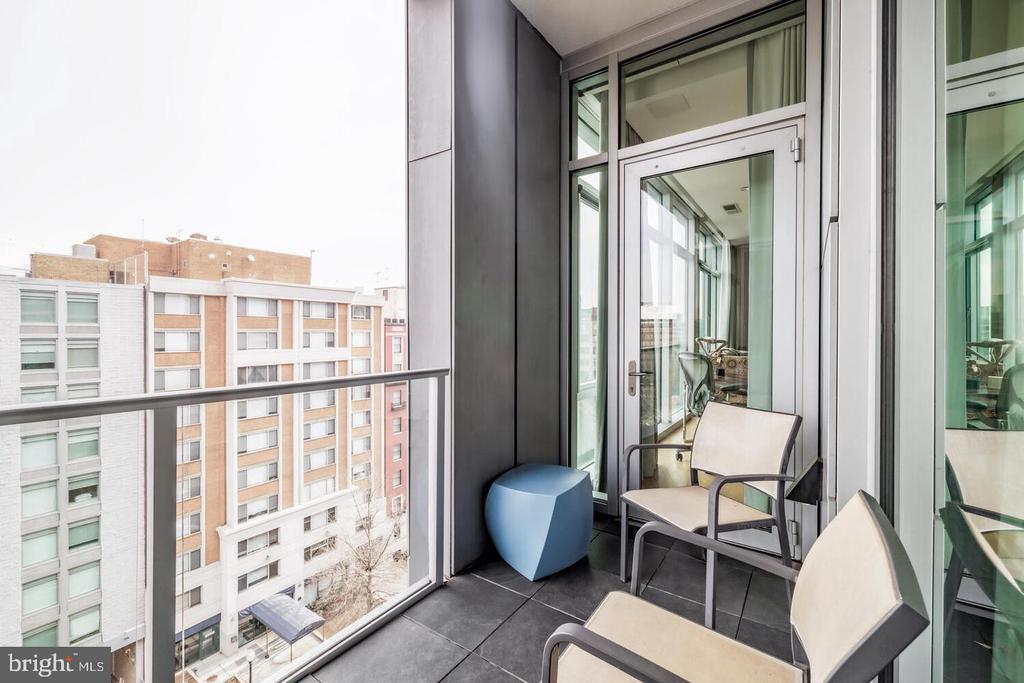
Condo balcony with glass railing, light chairs, and a blue side table overlooking nearby buildings.
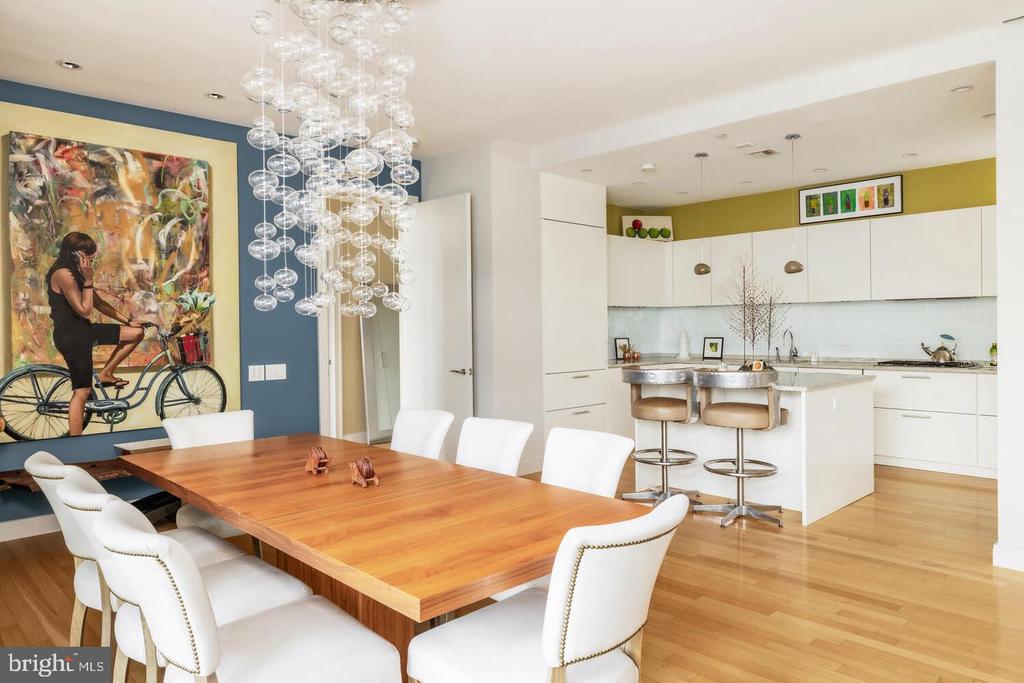
Dining room and kitchen with a long wood table, white chairs, and a kitchen island with bar stools.
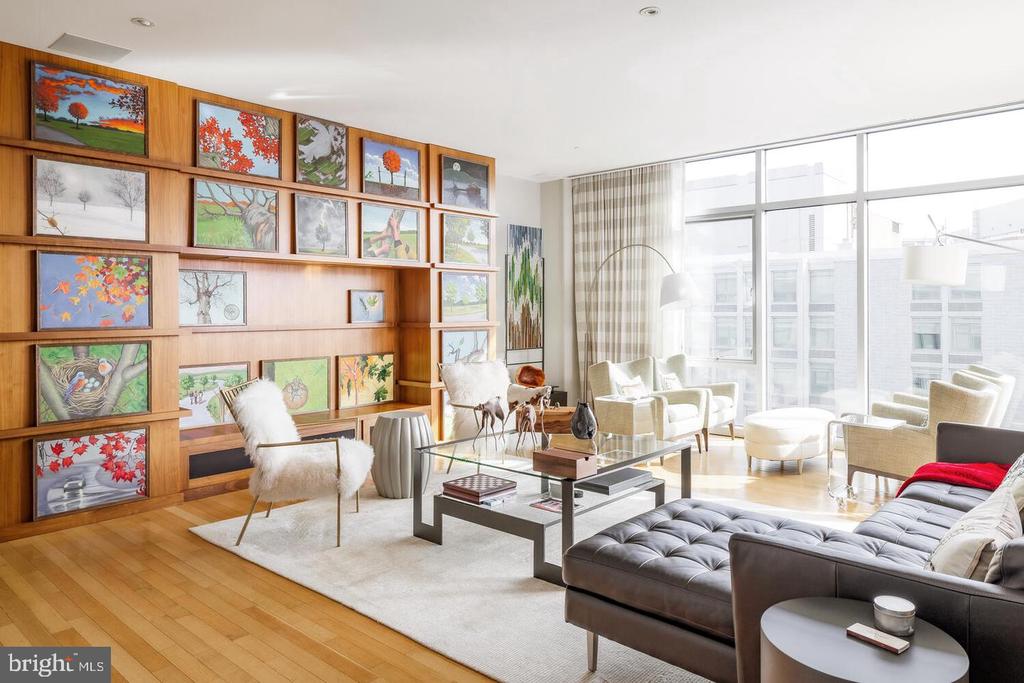
Living room with floor-to-ceiling windows, a leather sectional, and built-in shelving filled with framed artwork.
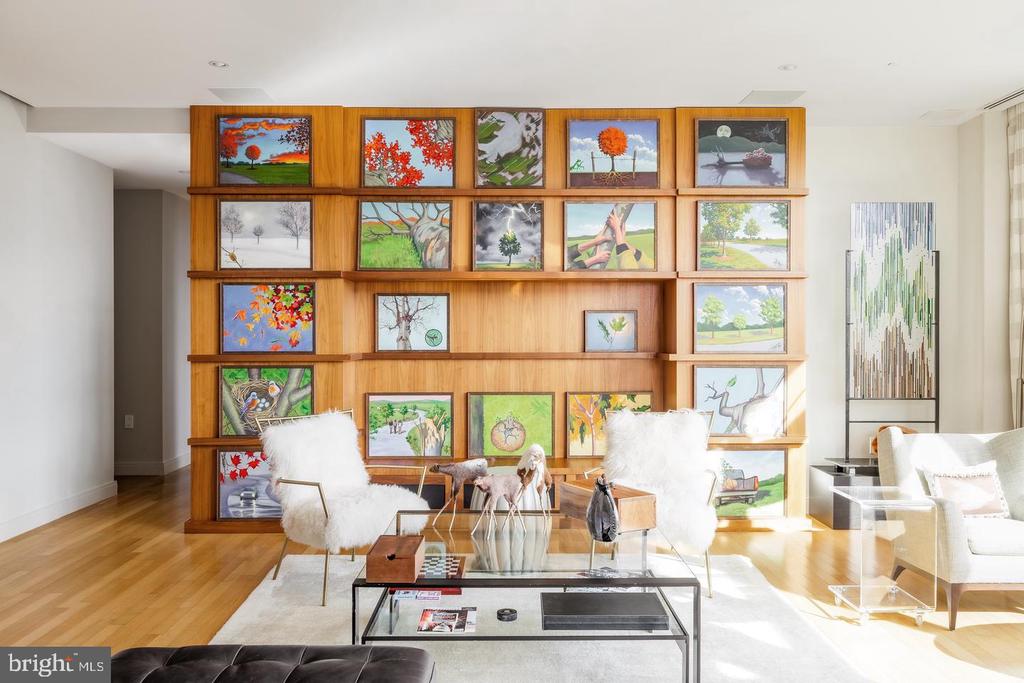
Living room with a large wood display wall of framed artwork and white lounge chairs.
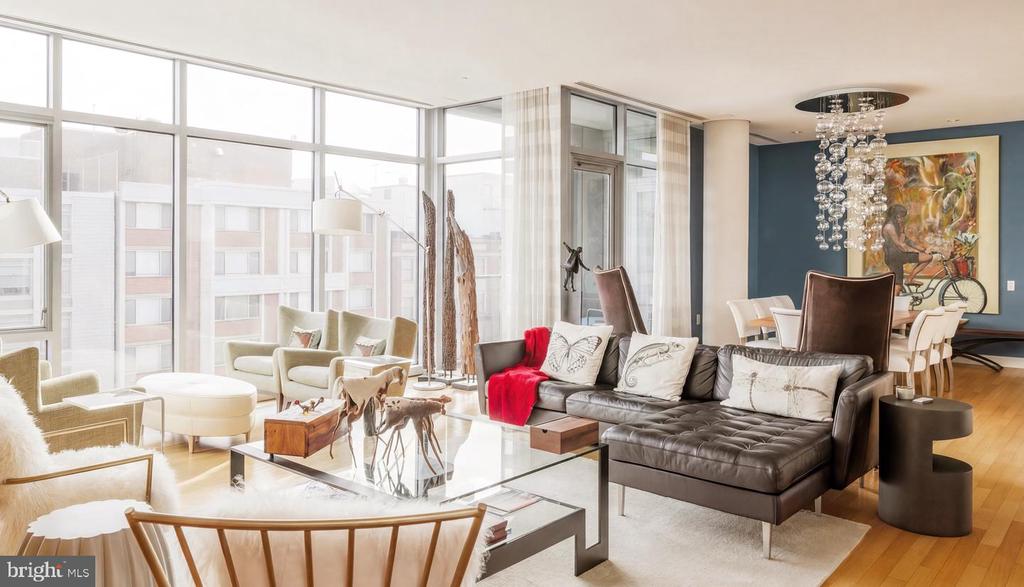
Furnished condo living and dining area with floor-to-ceiling windows and a dark leather sectional.
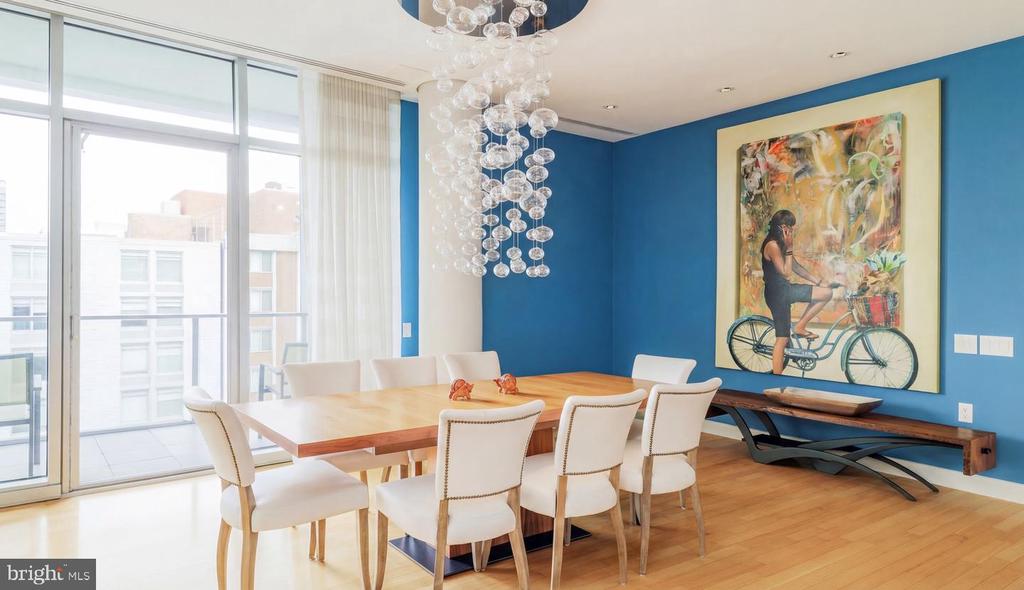
Dining room with a glass chandelier, blue accent wall, and floor-to-ceiling windows overlooking a balcony.
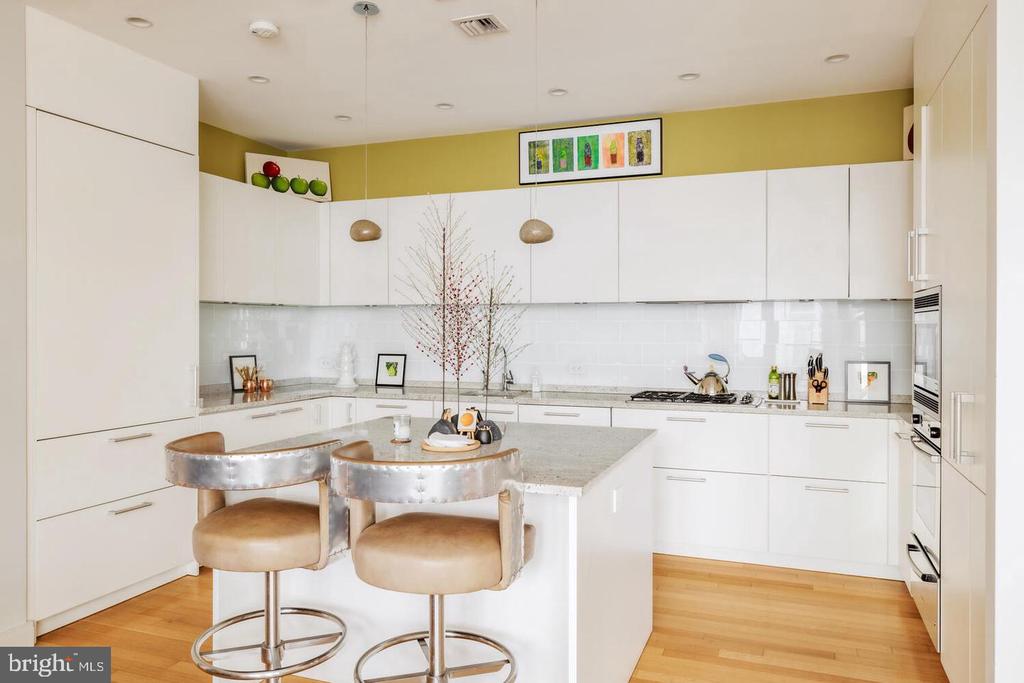
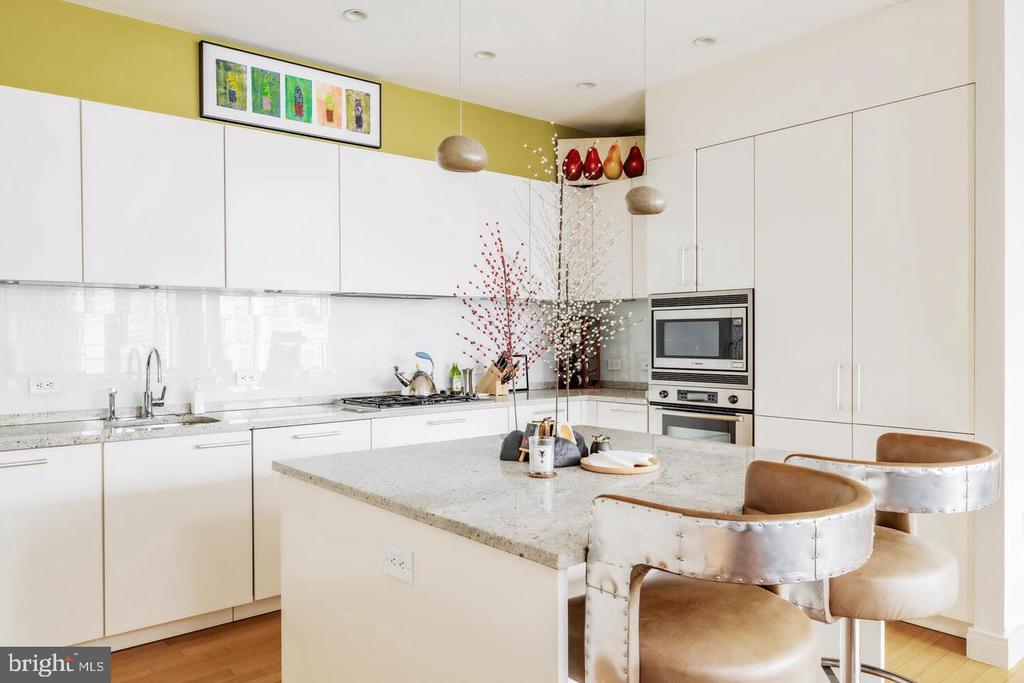
Modern white kitchen with a stone island, two upholstered stools, and a yellow-green accent wall.
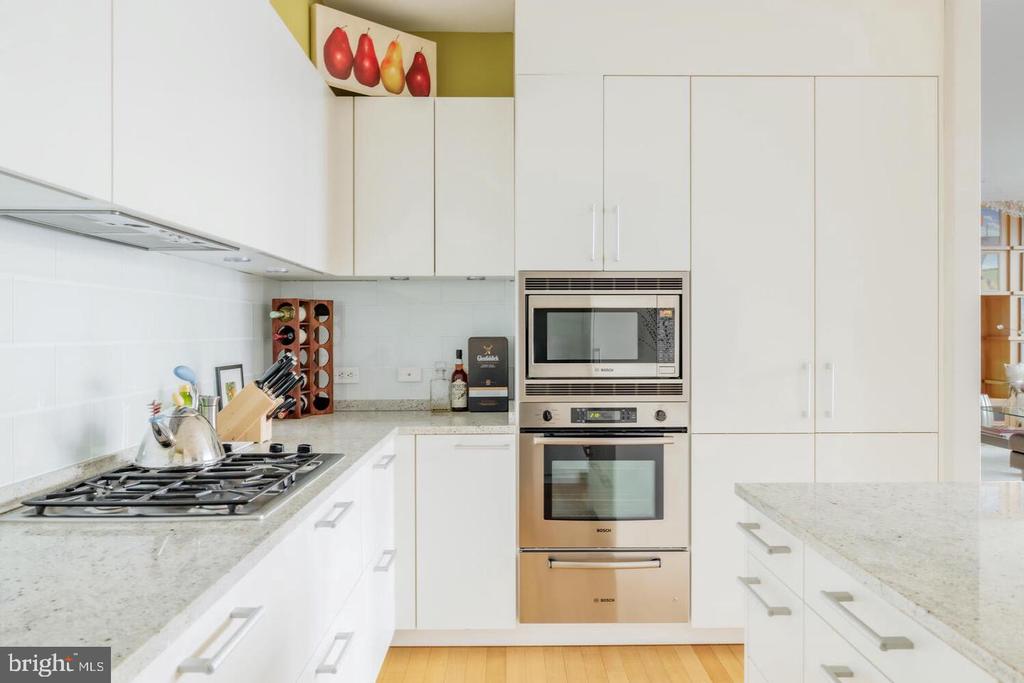
White kitchen with stone counters, gas cooktop, and built-in microwave and oven.
Modern white kitchen with a stone island, two upholstered stools, and a yellow-green accent wall.
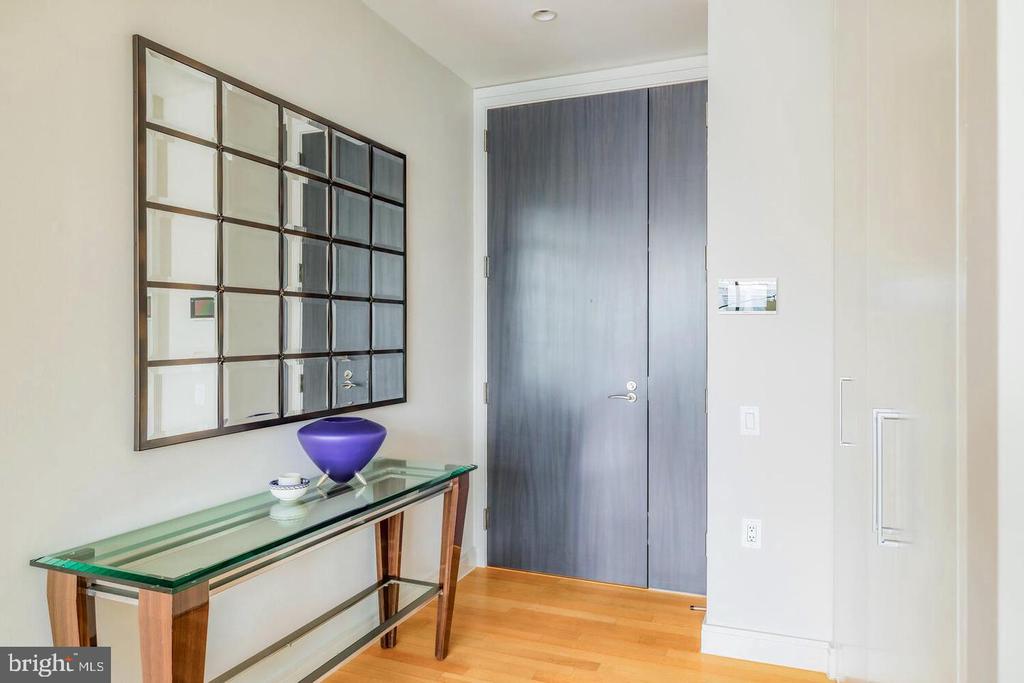
Condo entry foyer with a glass-top console table, grid-framed mirror, and dark front door.
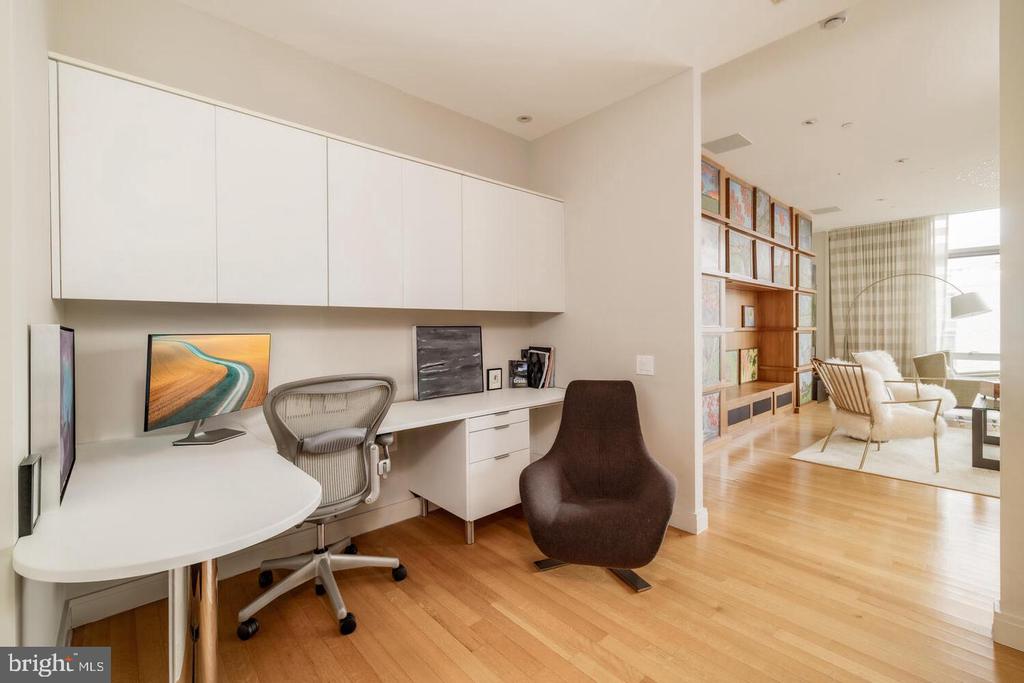
Furnished home office with a curved white desk, built-in cabinets, and hardwood floors adjoining a living area.
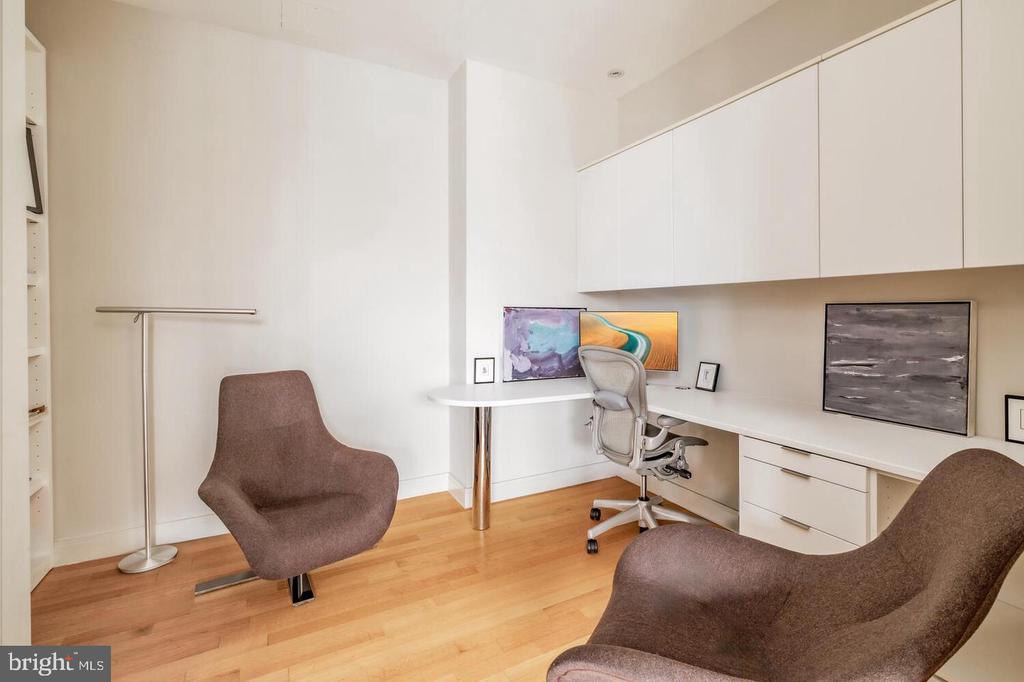
Home office with built-in desk, overhead cabinets, and two upholstered lounge chairs.
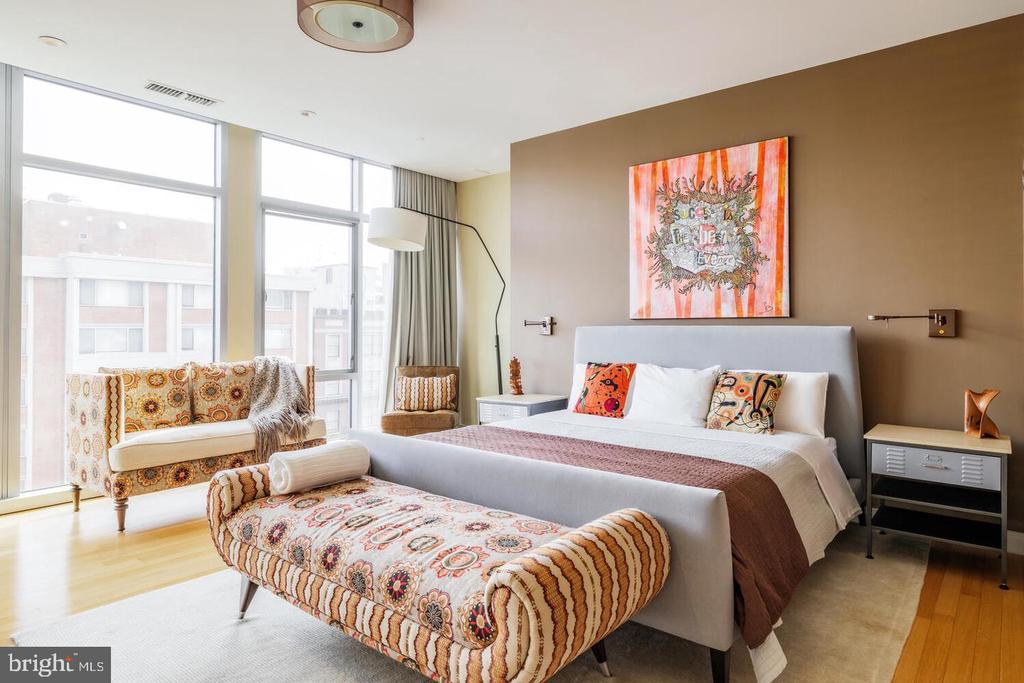
Furnished bedroom with a large bed, colorful patterned bench and loveseat, and tall windows.
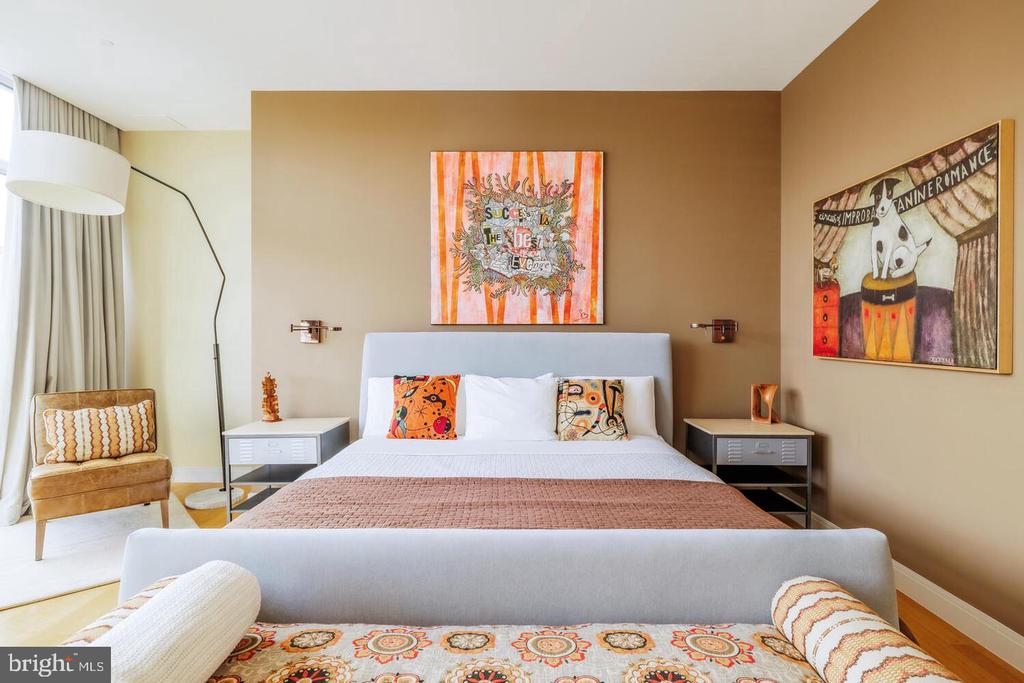
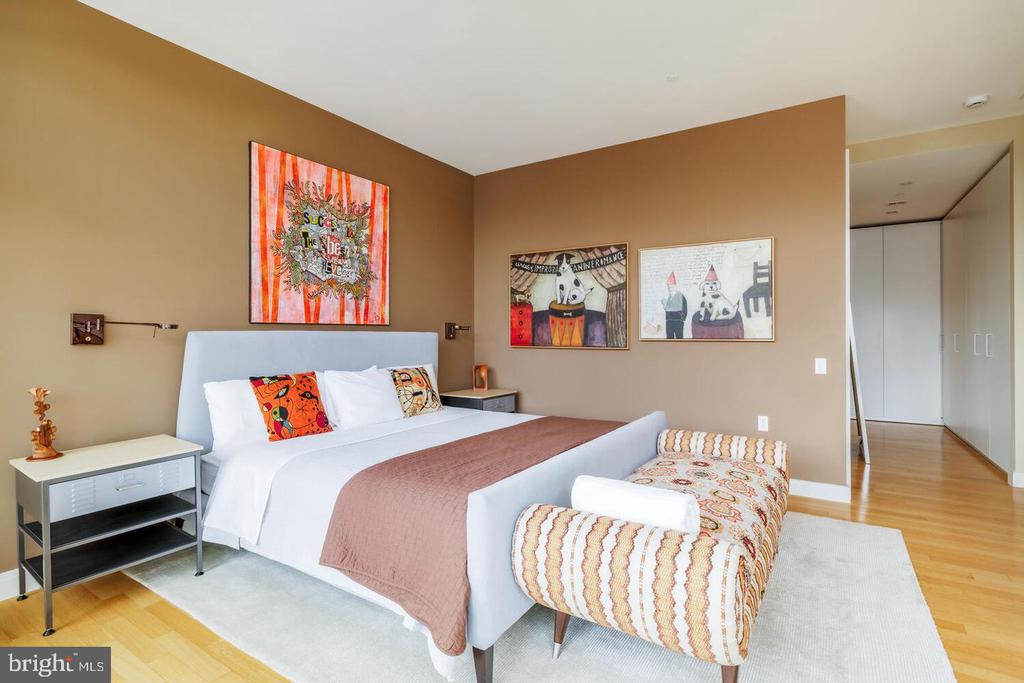
Furnished bedroom with a large bed, tan accent wall, colorful artwork, and a chair beside the curtained window.
Furnished bedroom with a white bed, colorful pillows, patterned bench, and warm tan walls.
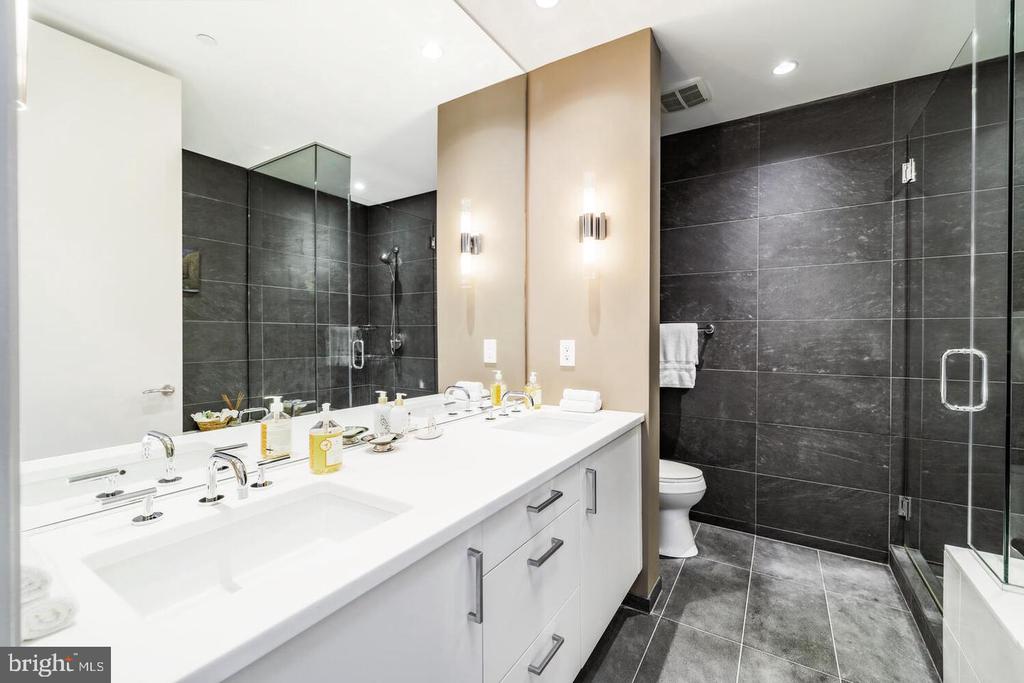
Modern bathroom with a double vanity and glass shower against dark tile.
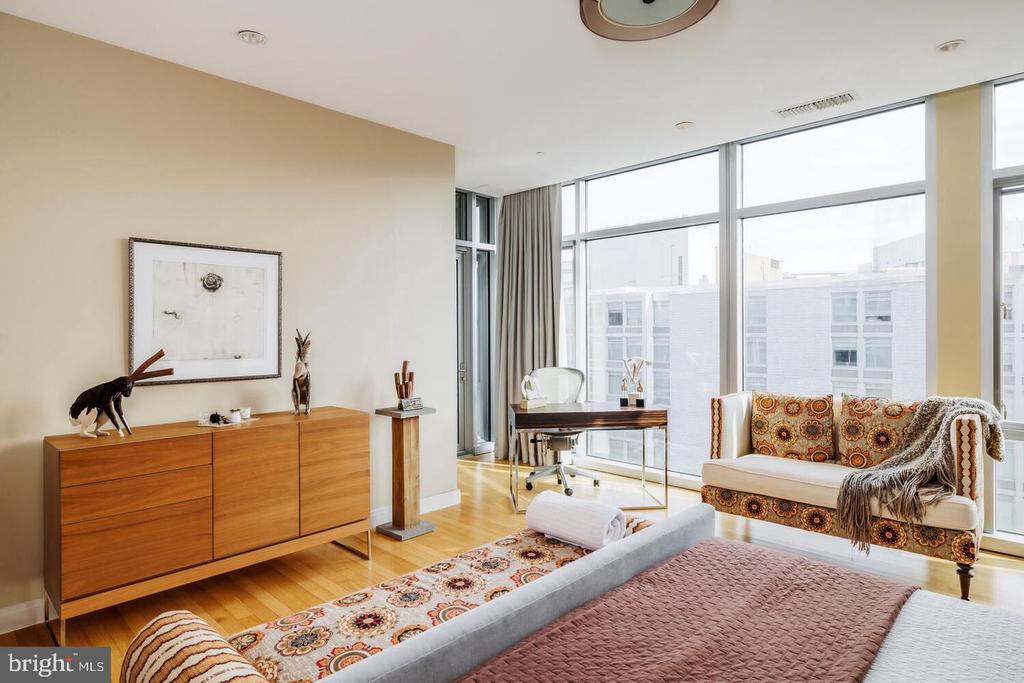
Furnished bedroom with a bed, desk, and sofa beside large windows overlooking nearby buildings.
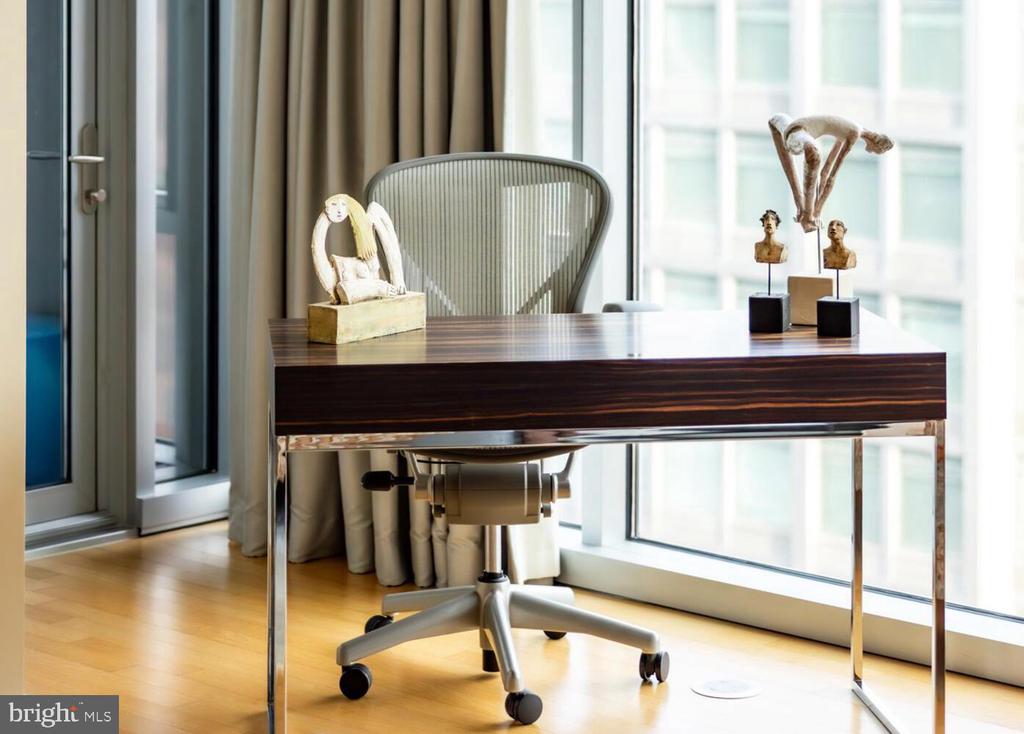
Home office with a dark wood desk, ergonomic chair, and sculptures beside floor-to-ceiling windows.
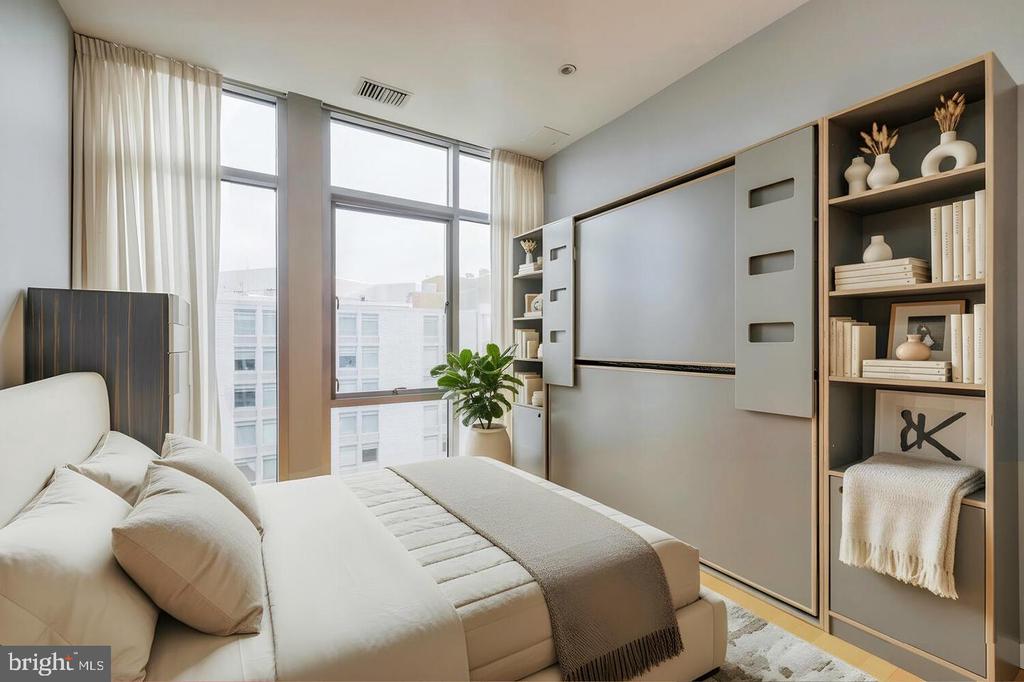
Staged bedroom with a white upholstered bed, tall windows, and built-in shelving.
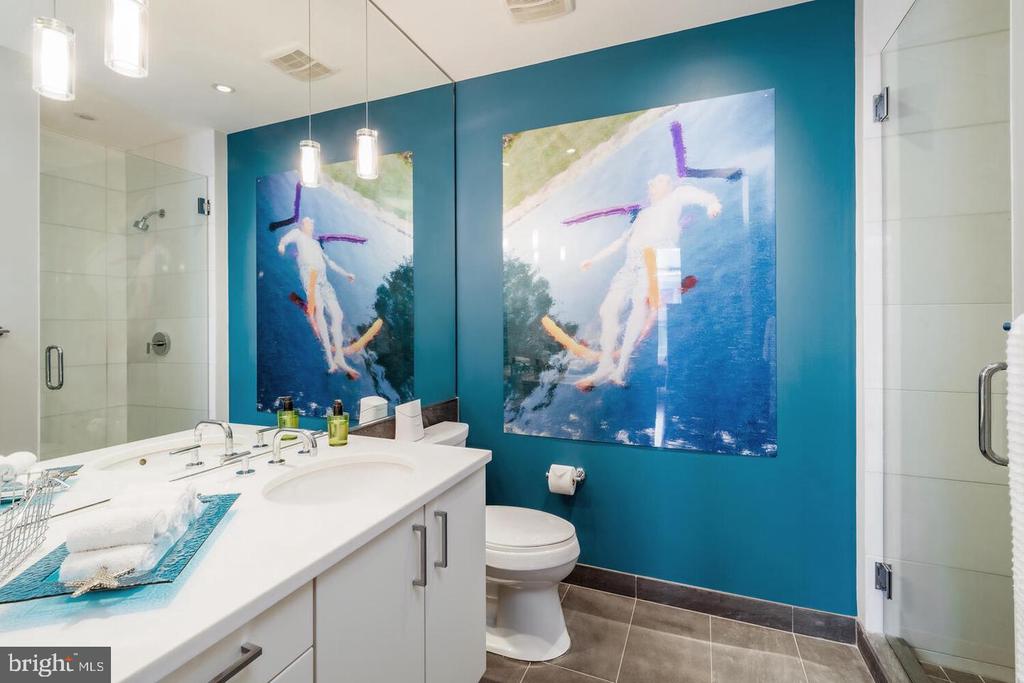
Bathroom with a white vanity, glass shower enclosures, and colorful artwork on a teal wall.
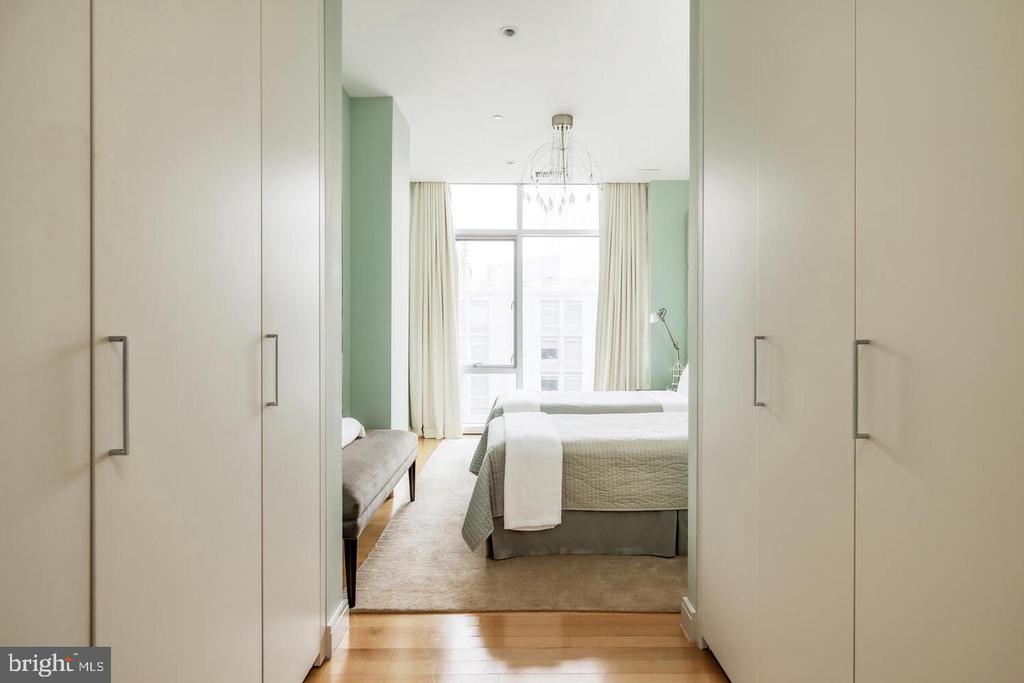
Bedroom with built-in wardrobes framing a gray bed and large curtained window.
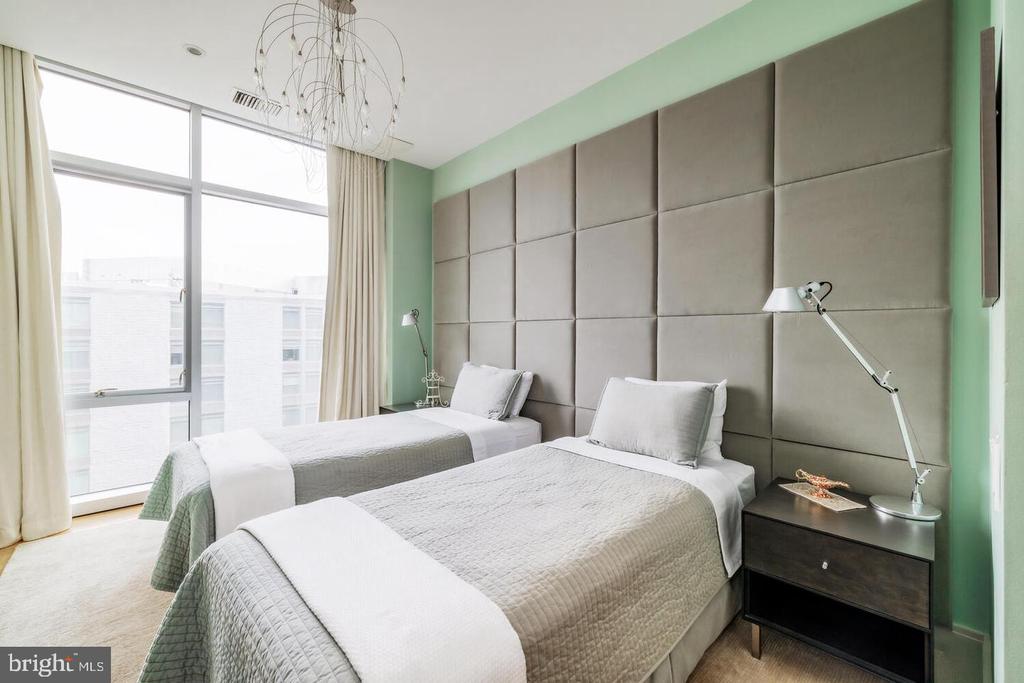
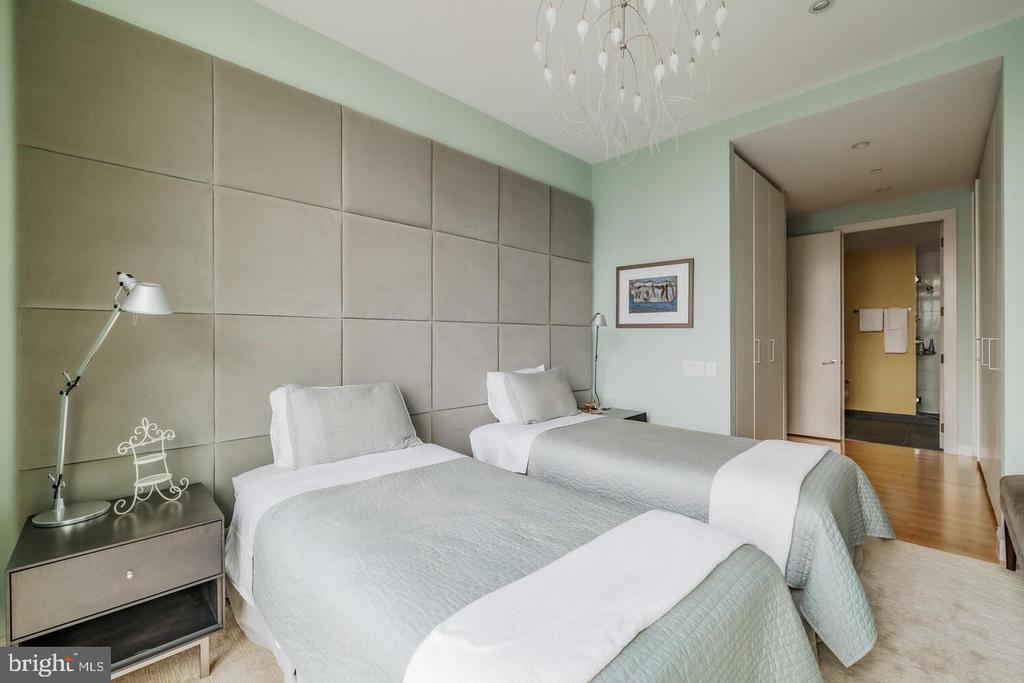
Staged bedroom with two twin beds, a floor-to-ceiling padded headboard, and large windows.
Bedroom with two white-and-gray beds and a floor-to-ceiling padded wall.
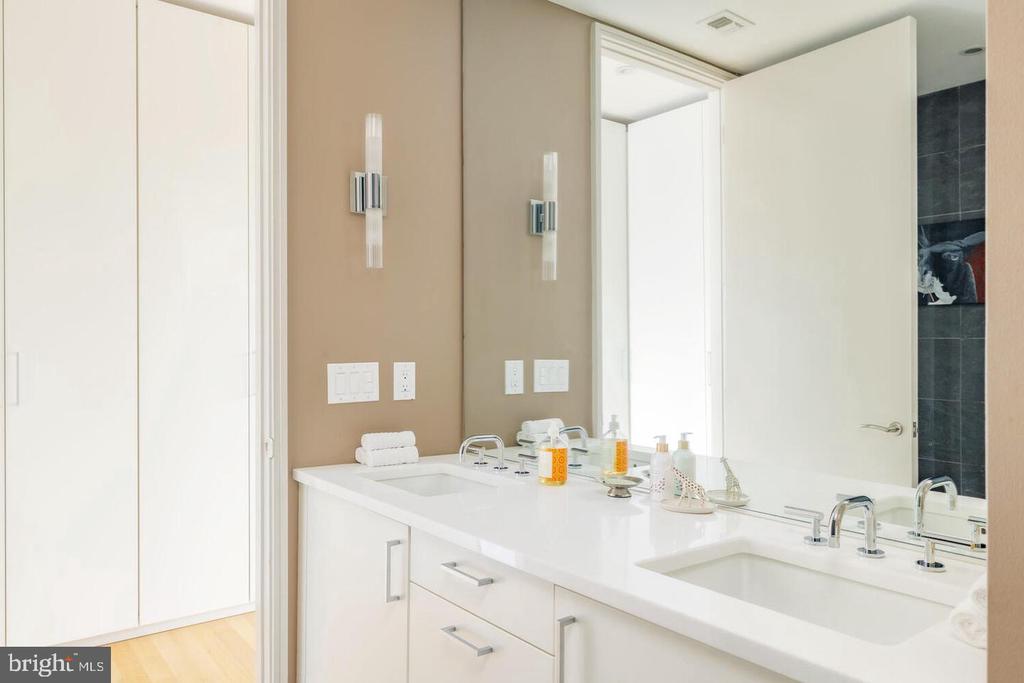
Bathroom with a long white double-sink vanity, large mirrors, and a doorway to a dark tiled shower.
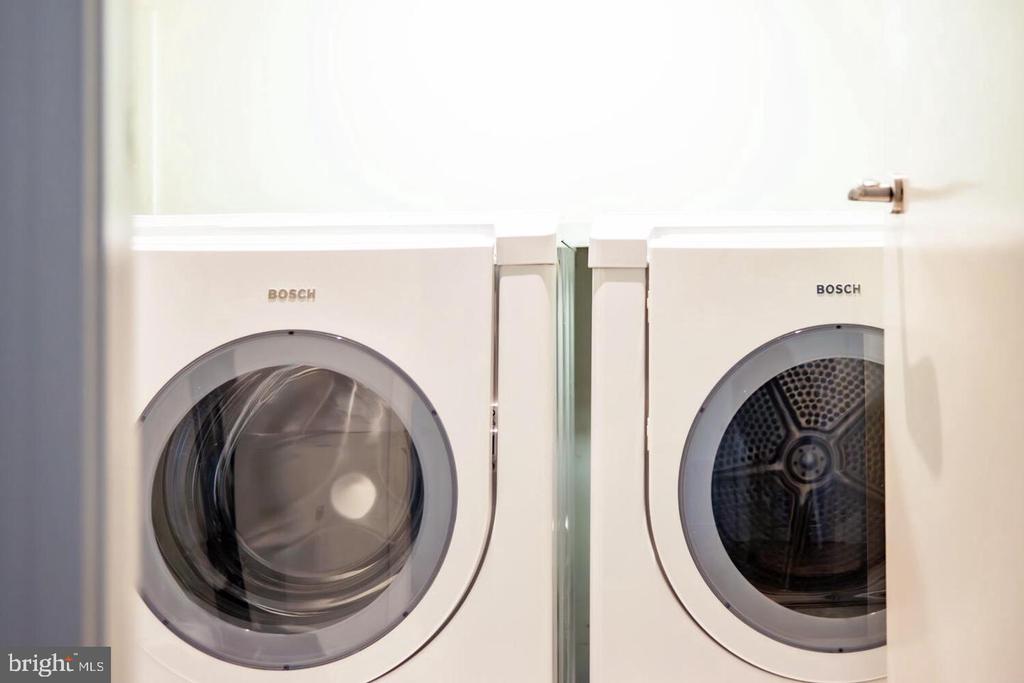
Side-by-side white Bosch front-loading washer and dryer.
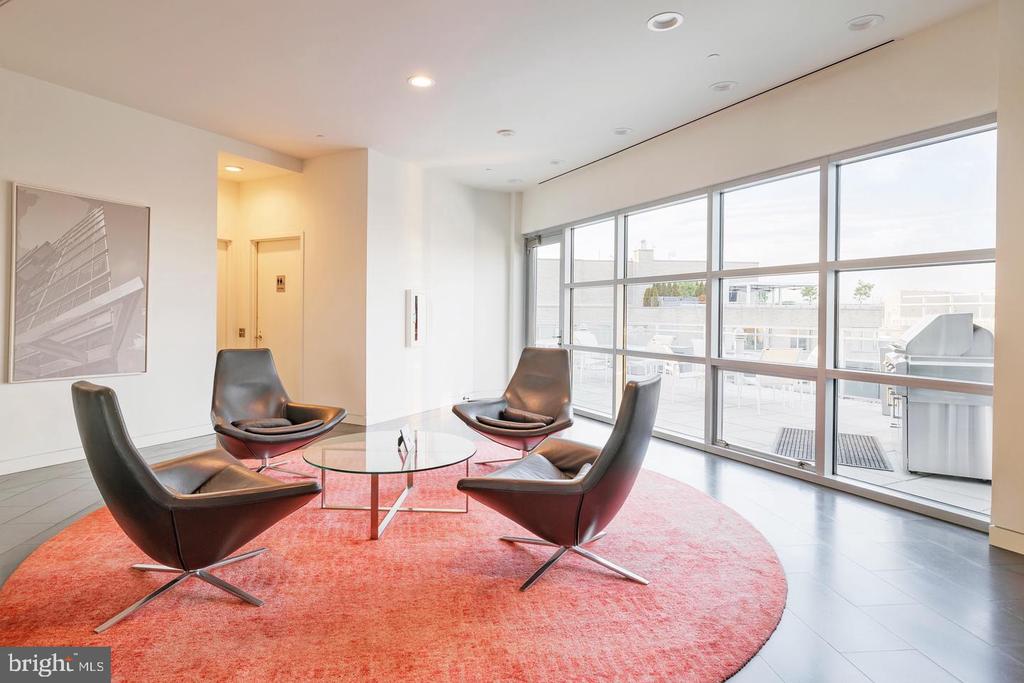
Furnished condo sitting area with dark lounge chairs, a coral rug, and large windows overlooking a terrace.
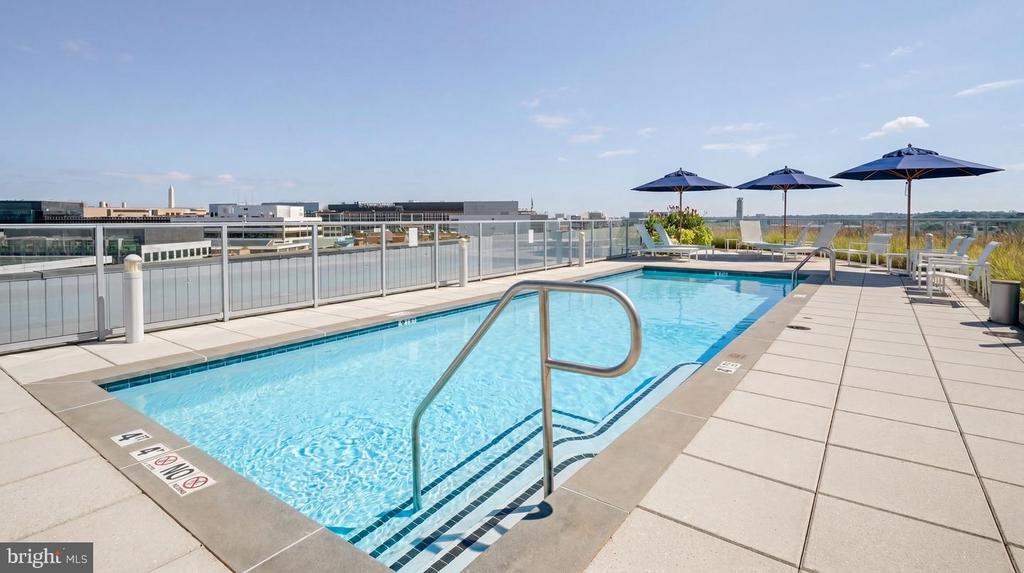
Rooftop swimming pool with tiled deck, navy umbrellas, and views of nearby buildings.
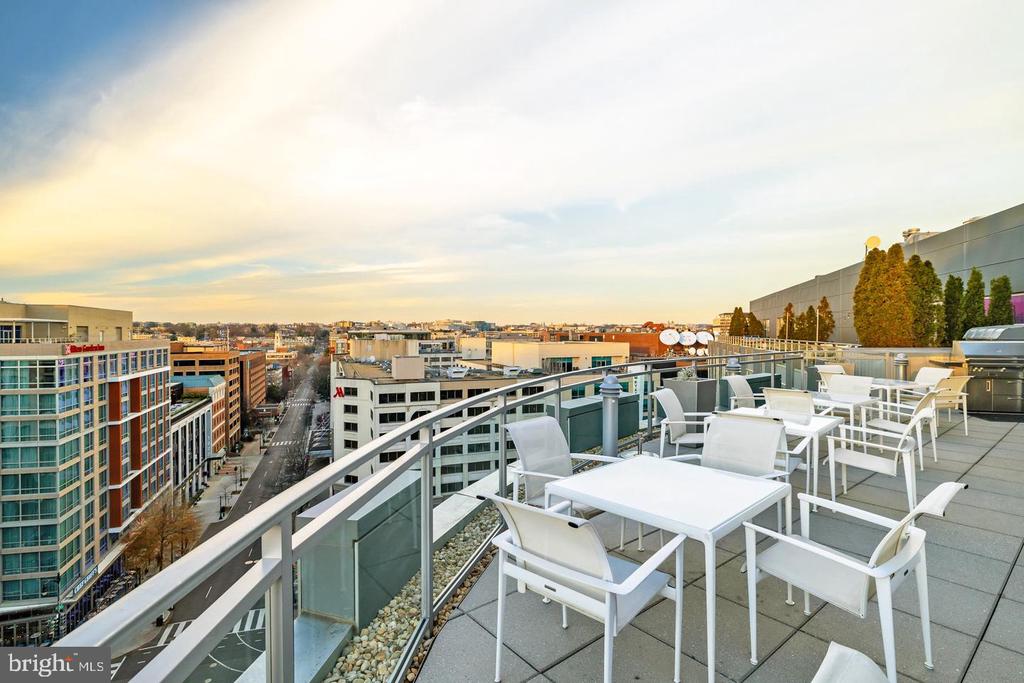
Rooftop terrace with white patio furniture and a broad city skyline view.
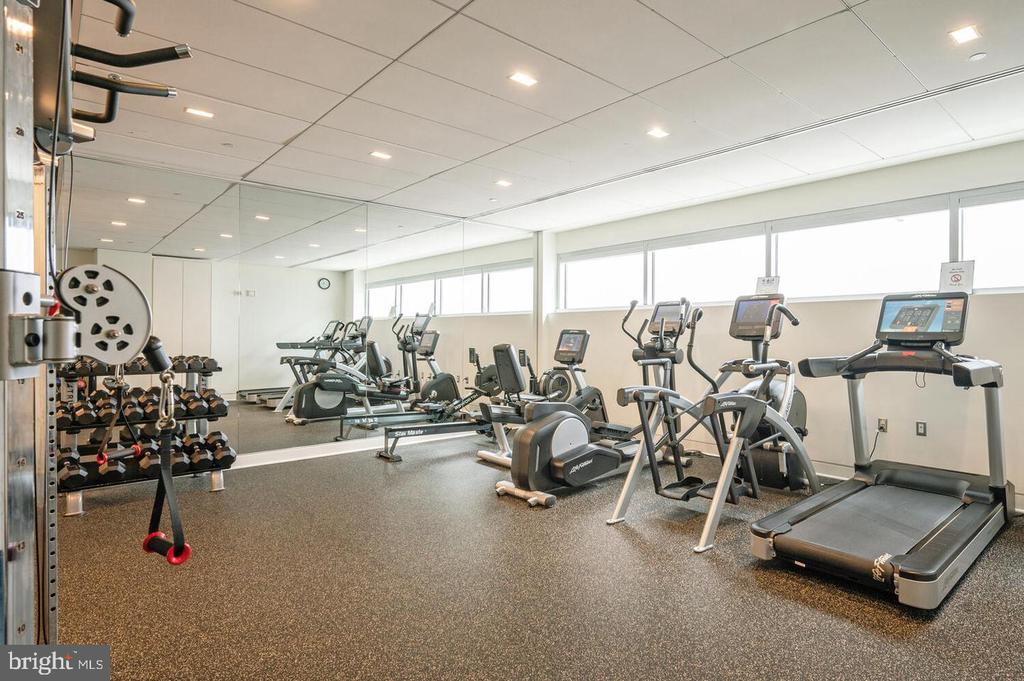
Fitness center with cardio machines, dumbbells, a mirrored wall, and large windows.
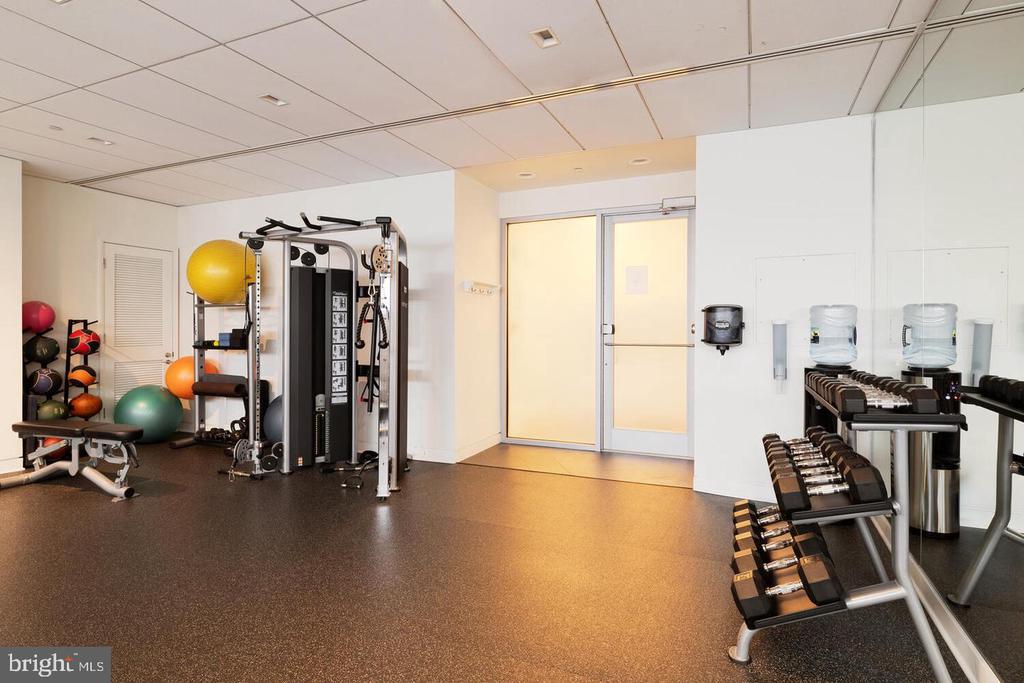
Building fitness room with a cable machine, dumbbell racks, exercise balls, and a mirrored wall.
Modern glass-fronted apartment building with balconies and a yellow roofline accent along a tree-lined street.
SEE ALL PHOTOS
Modern glass high-rise beside a historic building with a conical red roof on a tree-lined city street.
Modern residential building entrance with glass doors, a stone facade, and landscaped planters.
Condominium lobby with a glass elevator and contemporary lounge seating beside floor-to-ceiling windows.
Open-plan living and dining room with hardwood floors, tall windows, and built-in shelves of colorful artwork.
Open-plan living room with a leather sectional, blue accent wall, dining area, and large windows.
Open-plan condo living room with floor-to-ceiling windows, hardwood floors, and adjoining dining area.
Condo balcony with glass railing, light chairs, and a blue side table overlooking nearby buildings.
Dining room and kitchen with a long wood table, white chairs, and a kitchen island with bar stools.
Living room with floor-to-ceiling windows, a leather sectional, and built-in shelving filled with framed artwork.
Living room with a large wood display wall of framed artwork and white lounge chairs.
Furnished condo living and dining area with floor-to-ceiling windows and a dark leather sectional.
Dining room with a glass chandelier, blue accent wall, and floor-to-ceiling windows overlooking a balcony.
Modern white kitchen with a stone island, two upholstered stools, and a yellow-green accent wall.
White kitchen with stone counters, gas cooktop, and built-in microwave and oven.
Modern white kitchen with a stone island, two upholstered stools, and a yellow-green accent wall.
Condo entry foyer with a glass-top console table, grid-framed mirror, and dark front door.
Furnished home office with a curved white desk, built-in cabinets, and hardwood floors adjoining a living area.
Home office with built-in desk, overhead cabinets, and two upholstered lounge chairs.
Furnished bedroom with a large bed, colorful patterned bench and loveseat, and tall windows.
Furnished bedroom with a large bed, tan accent wall, colorful artwork, and a chair beside the curtained window.
Furnished bedroom with a white bed, colorful pillows, patterned bench, and warm tan walls.
Modern bathroom with a double vanity and glass shower against dark tile.
Furnished bedroom with a bed, desk, and sofa beside large windows overlooking nearby buildings.
Home office with a dark wood desk, ergonomic chair, and sculptures beside floor-to-ceiling windows.
Staged bedroom with a white upholstered bed, tall windows, and built-in shelving.
Bathroom with a white vanity, glass shower enclosures, and colorful artwork on a teal wall.
Bedroom with built-in wardrobes framing a gray bed and large curtained window.
Staged bedroom with two twin beds, a floor-to-ceiling padded headboard, and large windows.
Bedroom with two white-and-gray beds and a floor-to-ceiling padded wall.
Bathroom with a long white double-sink vanity, large mirrors, and a doorway to a dark tiled shower.
Side-by-side white Bosch front-loading washer and dryer.
Furnished condo sitting area with dark lounge chairs, a coral rug, and large windows overlooking a terrace.
Rooftop swimming pool with tiled deck, navy umbrellas, and views of nearby buildings.
Rooftop terrace with white patio furniture and a broad city skyline view.
Fitness center with cardio machines, dumbbells, a mirrored wall, and large windows.
Building fitness room with a cable machine, dumbbell racks, exercise balls, and a mirrored wall.
Modern glass-fronted apartment building with balconies and a yellow roofline accent along a tree-lined street.
For Sale

1177 22ND STREET NW Unit: 7E

1177 22ND STREET NW Unit: 7E, WASHINGTON, DC 20037

$2,695,000
New! A stunning condo in Washington's glittering West End, Residence 7E at 22 West is the epitome of luxury condominium living. Spanning nearly 2,500 square feet of abundant living space, the home generously showcases three bedrooms, three full baths, and a separate den. High ceilings create a flowing, expansive floor plan, revolving around an open concept central, large living and dining area, adorned with motorized shades covering the floor-to-ceiling windows, exquisite custom millwork, and striking fixtures. The space steps out onto a private balcony offering sweeping city views.

The gourmet kitchen showcases sleek Poggenpohl cabinetry concealing a suite of SubZero and Bosch appliances to please the culinary enthusiast. Nestled within the private quarters, the primary suite is a spacious and tranquil retreat with direct balcony access. The lavish primary bathroom is clad in moody large-form stone tile and features a double vanity, glass shower, and separate soaking tub. Secondary bedrooms and bathrooms are finished to an equally elevated level. A laundry room with full-size side by side washer and dryer is tucked away within the unit and represents a truly coveted amenity in such a central urban location. Dedicated two-car side by side parking in the secure garage is another such amenity.

A full-service building, 22 West promotes a luxury lifestyle accentuated by hotel-grade amenities, including a 24 hour concierge, valet and porter services, an expansive rooftop pool, terraces for al fresco dining, common community space, and a fully equipped fitness center. Situated in the heart of West End amidst acclaimed eateries, luxury lodging, and popular retail, the location is truly unparalleled. A poster child for a distinguished urban lifestyle, Residence 7E at 22 West is for the most discerning buyer.

3
beds

3
baths

2,480 Sq.Ft. LIVING AREA

Theo Adamstein

Theo Adamstein

  • title SENIOR SALES ADVISOR AT THE HEIDER COMPANY AT TTR SOTHEBY'S INTERNATIONAL REALTY
  • PHONE (202) 285-1177
  • EMAIL [email protected]
  • DRE # SP98373189

Features & Amenities

Interior

  • total bedrooms3
  • Total bathrooms3
  • full bathrooms3
  • Laundry room Has Laundry, Dryer In Unit, Washer In Unit
  • Flooring Hardwood
  • APPLIANCES Cooktop, Oven - Wall, Refrigerator, Dishwasher, Disposal, Microwave, Washer, Dryer
  • other interior Features Wood Floors, Breakfast Area, Dining Area, Elevator, Entry Level Bedroom, Floor Plan - Open, Primary Bath(s), Kitchen - Island, Window Treatments, Walk-in Closet(s), Built-Ins, Recessed Lighting

Area & Lot

  • Status For Sale
  • Living Area2,480 Sq.Ft.
  • Total Area2,480 Sq.Ft.
  • MLS® IDDCDC2283878
  • TypeCondo
  • YEAR BUILT2008
  • NeighborhoodArlington
  • Architecture StylesContemporary
  • View DescriptionCity
  • School DistrictDISTRICT OF COLUMBIA PUBLIC SCHOOLS

Exterior

  • STORIES1
  • Garage Space2.0
  • water SourcePublic
  • PoolYes - Community
  • parkingParking Garage
  • HEAT TYPEForced Air
  • AIR CONDITIONINGCentral A/C
  • sewerPublic Sewer
  • Disability FeaturesElevator
  • HOA AmenitiesConcierge, Elevator, Fitness Center, Extra Storage, Reserved/Assigned Parking, Swimming Pool, Pool - Rooftop, Meeting Room
  • security FeaturesElectric Alarm, Exterior Cameras

Financial

  • Sales Price$2,695,000
  • Real Estate Tax $20,003/yr
  • Zoning MU-6B
Modern residential building entrance with glass doors, a stone facade, and landscaped planters.

Schedule a Showing

I would love to show you this beautiful property. Please select your preferred date and time below. I will be in touch shortly to confirm your appointment.

Schedule a Showing

I would love to show you this beautiful property. Please select your preferred date and time below. I will be in touch shortly to confirm your appointment.

Thank you for your interest in 1177 22ND STREET NW Unit: 7E, WASHINGTON, DC 20037. We are reviewing your request and will be in touch shortly!

Mortgage Calculator

Estimate your monthly mortgage payment, including the principal and interest, property taxes, and HOA. Adjust the values to generate a more accurate rate.

All estimates are provided for informational purposes only. Actual amounts may vary.
$0,000 Your Payment 20 15 65
$0,000 Your Payment

Arlington

Blends rich history, cutting-edge innovation, top-tier amenities, and an enviable quality of life.

Explore

Work With Theo

Theo is dedicated to helping you find your dream home and expertly listing your property. Contact him today so he can guide you through the buying and selling process.

Follow Me on Instagram