Leave a Message

Thank you for your message. I will be in touch with you shortly.

2611 P STREET NW
2611 P STREET NW
2611 P STREET NW
2611 P STREET NW
2611 P STREET NW
2611 P STREET NW
2611 P STREET NW
2611 P STREET NW
2611 P STREET NW
2611 P STREET NW
2611 P STREET NW
2611 P STREET NW
2611 P STREET NW
2611 P STREET NW
2611 P STREET NW
2611 P STREET NW
2611 P STREET NW
2611 P STREET NW
2611 P STREET NW
2611 P STREET NW
2611 P STREET NW
2611 P STREET NW
2611 P STREET NW
2611 P STREET NW
2611 P STREET NW
2611 P STREET NW
2611 P STREET NW
2611 P STREET NW
2611 P STREET NW
2611 P STREET NW
2611 P STREET NW
SEE ALL PHOTOS
2611 P STREET NW
2611 P STREET NW
2611 P STREET NW
2611 P STREET NW
2611 P STREET NW
2611 P STREET NW
2611 P STREET NW
2611 P STREET NW
2611 P STREET NW
2611 P STREET NW
2611 P STREET NW
2611 P STREET NW
2611 P STREET NW
2611 P STREET NW
2611 P STREET NW
2611 P STREET NW
2611 P STREET NW
2611 P STREET NW
2611 P STREET NW
2611 P STREET NW
2611 P STREET NW
2611 P STREET NW
2611 P STREET NW
2611 P STREET NW
2611 P STREET NW
2611 P STREET NW
2611 P STREET NW
2611 P STREET NW
2611 P STREET NW
2611 P STREET NW
2611 P STREET NW
For Sale

2611 P STREET NW

2611 P STREET NW, WASHINGTON, DC 20007

$2,895,000
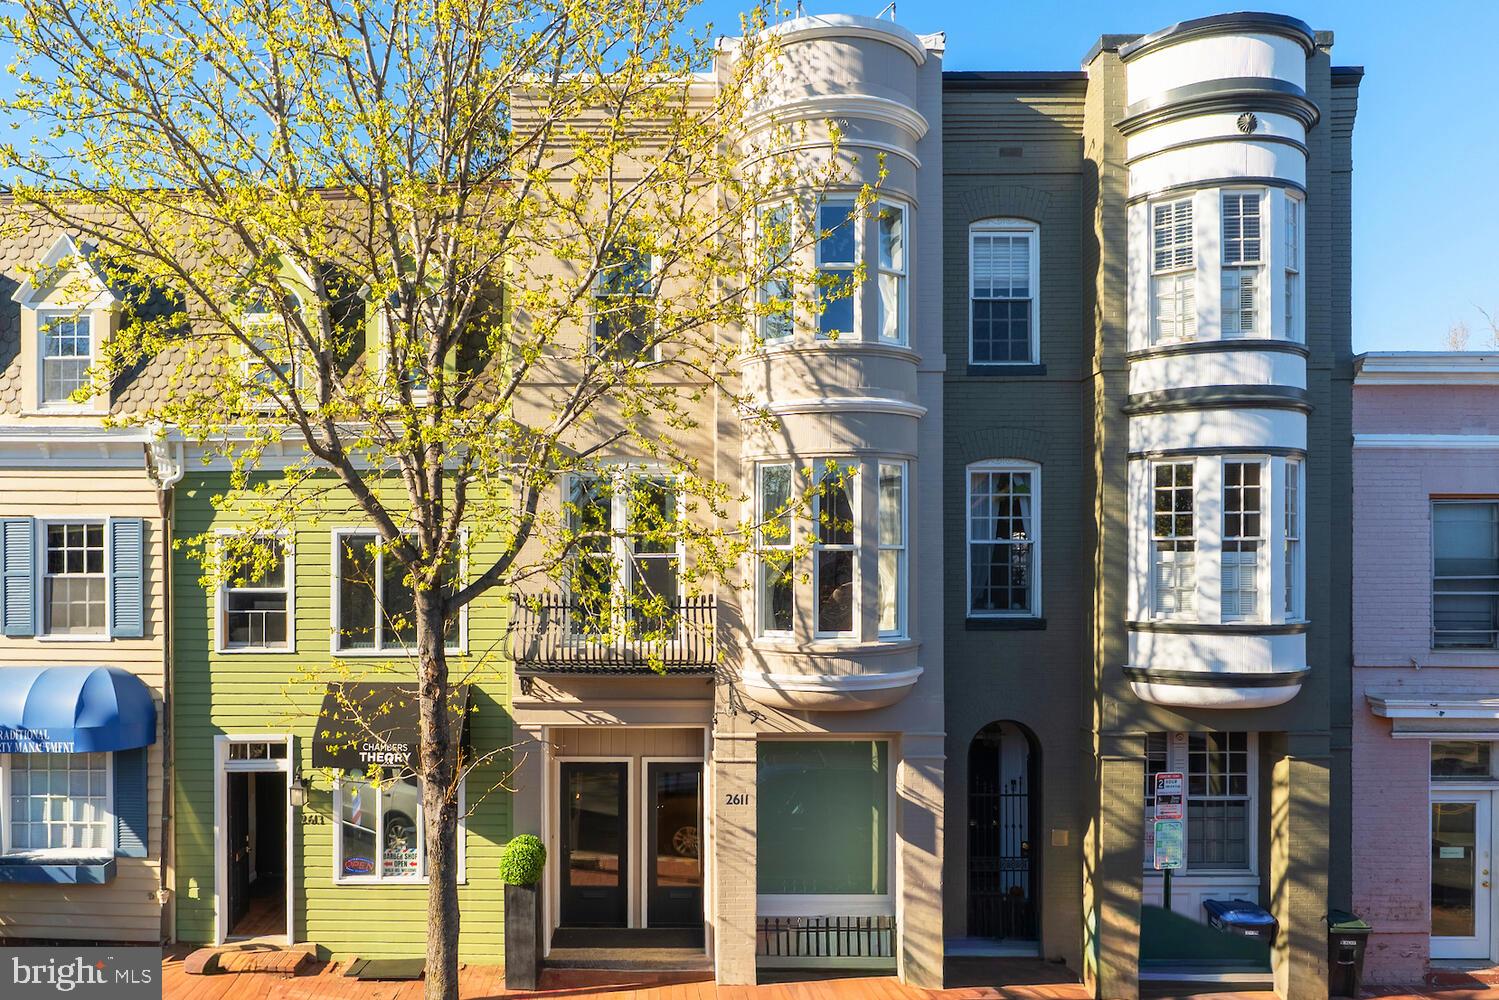
New on Market! A rare mixed-use four level offering in the heart of Georgetown's coveted East Village, 2611 P Street NW presents a distinctive opportunity as a discreetly separated Georgetown Live/Work luxury property, with future flexibility to convert into a 4-level residence. The property is configured as a 1,220 SQFT (second and third floor) contemporary style residence plus a 2-level (main and lower) 1,013 SQFT studio, with interiors defined by natural light, clean architectural lines, and a cohesive contemporary European design approach.

Prominently positioned along a vibrant stretch of P Street, directly across from Rose Park and within close proximity to Georgetown's most established dining and retail destinations, this four-level Victorian townhome dates to 1892 and is attributed to noted British architect Frederick G. Atkinson. The facade reflects Georgetown's classic architectural language, with painted brick and curved bay windows on the upper levels. Inside, the home is configured as a contemporary style residence, with interiors defined by natural light, clean architectural lines, and a cohesive contemporary European design approach.

Rebuilt down to the studs in 2017, the property incorporates all new mechanical, electrical, and plumbing systems, along with Deltalight architectural lighting throughout, complete with fully integrated home automation and in-wall touchscreen controls. Refined interior finishes with exceptional attention to detail include custom Poliform-built feature walls and cabinetry throughout the main living spaces. The modern, professionally equipped kitchen pairs chef's functionality with a Miele appliance suite that can be fully concealed when not in use. Innovative storage solutions are found throughout, complemented by intricate backlit Poliform library and closets.

The upper residence includes two private balconies, along with custom interiors featuring Poliform cabinetry, Rimadesio doors, Agape bathrooms, Poliform kitchen, expansive island with breakfast bar seating, ideal for casual dining and entertaining, Miele appliances, and Deltalight architectural lighting. A Crestron smart home system with integrated automation and security provides seamless control throughout. Immaculate, never-occupied residence conveys fully furnished, including custom furniture and Donghia window treatments, allowing for immediate occupancy.

The upper-level primary suite offers generous proportions and a calm, architectural aesthetic, with custom illuminated built-ins and a linear fireplace framed in Carrara marble. The adjoining Agape bathroom is designed with a restrained, monolithic approach, featuring a floating double vanity and a single pane of glass enclosing the water closet and walk-in shower, both finished in continuous marble slab.

This offering combines the scale and character of a historic Georgetown residence with inviting modern European-tailored interiors, all in one of Washington's most established and sought-after neighborhoods.

2,233 Sq.Ft. LIVING AREA

659 Sq.Ft. lot

Theo Adamstein

Theo Adamstein

  • title SENIOR SALES ADVISOR AT THE HEIDER COMPANY AT TTR SOTHEBY'S INTERNATIONAL REALTY
  • PHONE (202) 285-1177
  • EMAIL [email protected]
  • DRE # SP98373189

Features & Amenities

Interior

  • Flooring Hardwood
  • APPLIANCES Gas Water Heater

Area & Lot

  • Status For Sale
  • Living Area2,233 Sq.Ft.
  • Total Area2,233 Sq.Ft.
  • Lot Area659 Sq.Ft.
  • MLS® IDDCDC2260274
  • TypeCommercial
  • YEAR BUILT1892
  • NeighborhoodGeorgetown
  • Middle SchoolHARDY
  • High SchoolWILSON SENIOR
  • School DistrictDISTRICT OF COLUMBIA PUBLIC SCHOOLS

Exterior

  • STORIES4
  • water SourcePublic
  • parkingOn Street
  • HEAT TYPEElectric, Natural Gas, Forced Air
  • AIR CONDITIONINGCentral Air, Heat Pump, Electric
  • sewerPublic Sewer
  • SubstructureBrick/Mortar
  • security FeaturesSmoke Detector(s), Security System, Carbon Monoxide Detector(s)

Financial

  • Sales Price$2,895,000
  • Real Estate Tax $21,137/yr
  • Zoning MU-3A
View Virtual Tour
image

Schedule a Showing

I would love to show you this beautiful property. Please select your preferred date and time below. I will be in touch shortly to confirm your appointment.

Schedule a Showing

I would love to show you this beautiful property. Please select your preferred date and time below. I will be in touch shortly to confirm your appointment.

Thank you for your interest in 2611 P STREET NW, WASHINGTON, DC 20007. We are reviewing your request and will be in touch shortly!

Mortgage Calculator

Estimate your monthly mortgage payment, including the principal and interest, property taxes, and HOA. Adjust the values to generate a more accurate rate.

All estimates are provided for informational purposes only. Actual amounts may vary.
$0,000 Your Payment 20 15 65
$0,000 Your Payment

Georgetown

Washington D.C.’s oldest neighborhood is also one of the best places to live in the capital.

Explore

Work With Theo

Theo is dedicated to helping you find your dream home and expertly listing your property. Contact him today so he can guide you through the buying and selling process.

Follow Me on Instagram